



21 Northcrest DriveClifton Park, NY 12065
Mortgage Calculator
Monthly Payment (Est.)
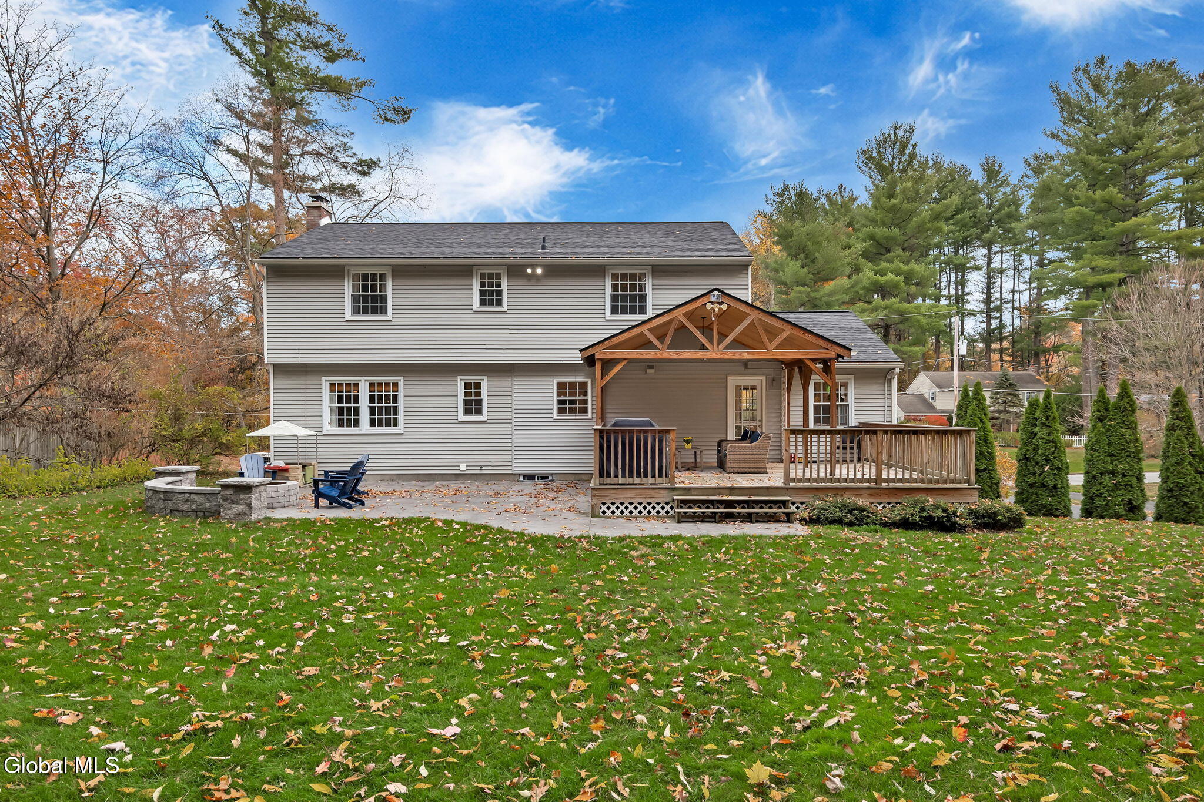
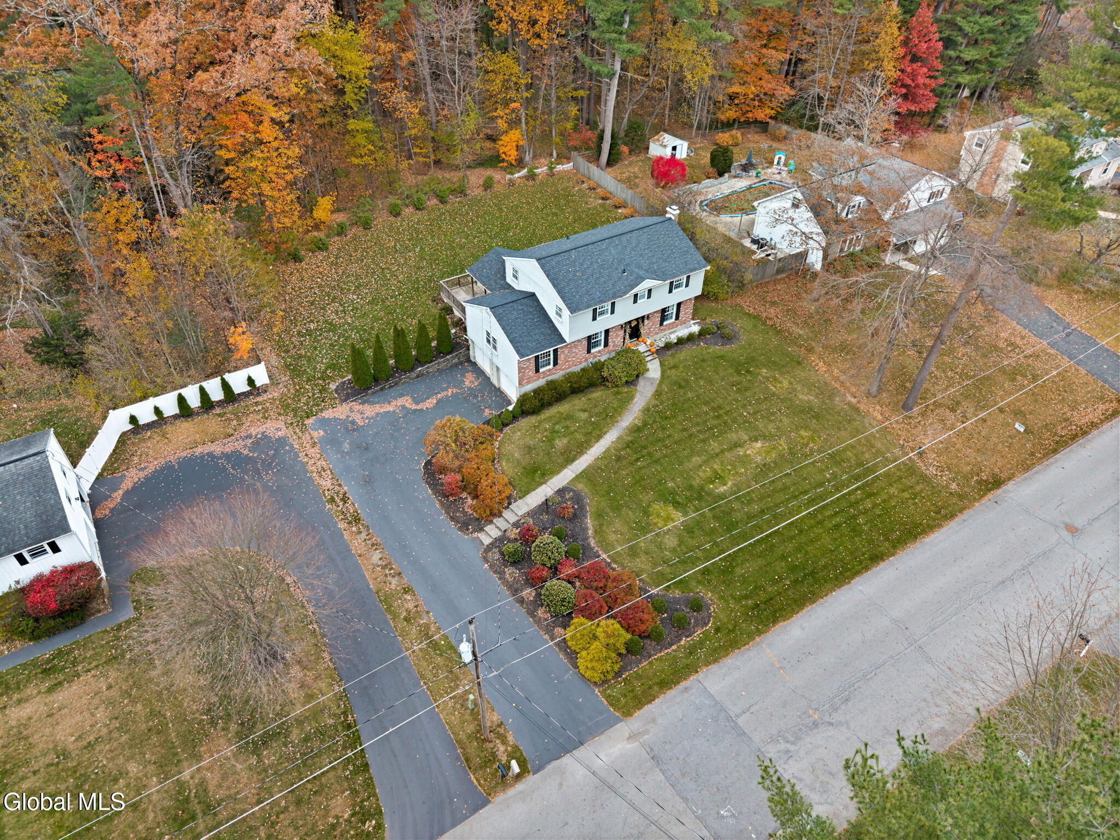
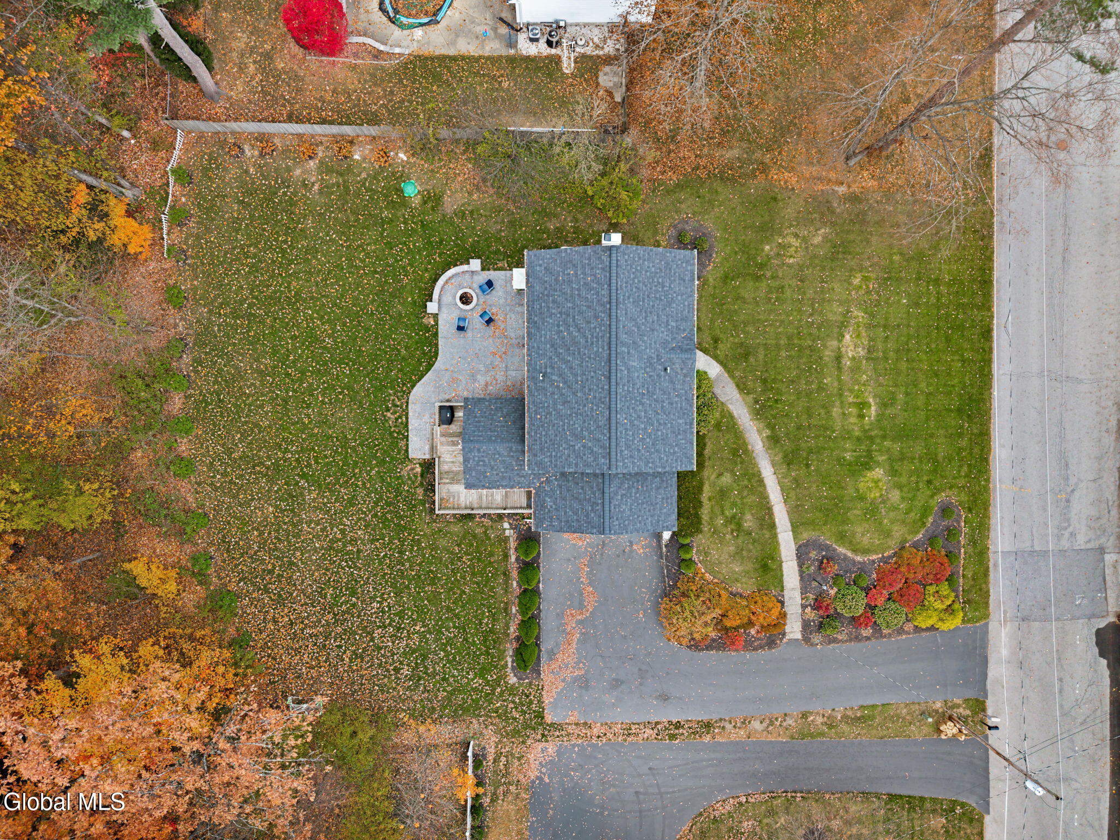
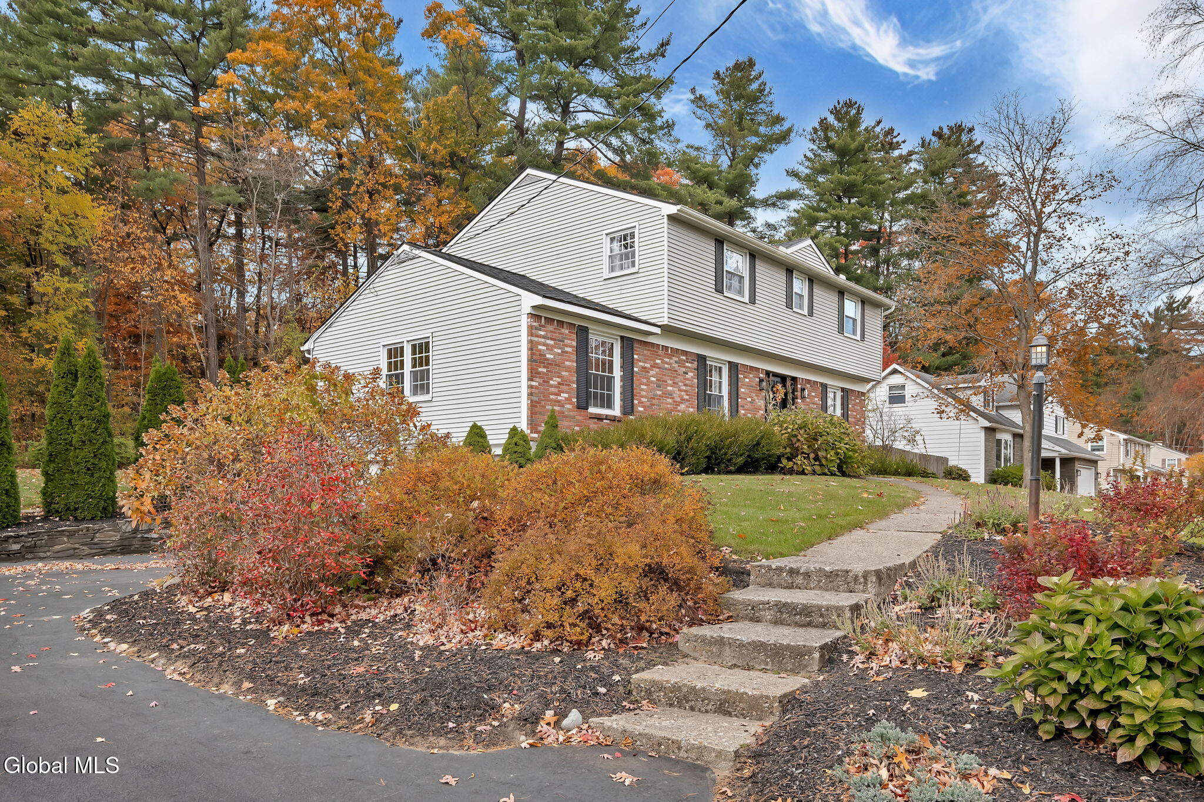
Enter an interest rate to see your estimated monthly payment.Welcome to 21 Northcrest Drive! This beautifully updated home is located in Clifton Park, just minutes from the Shenendehowa campus. Thoughtful updates and carefully selected finishes can be found throughout. At the heart of the home is a stunning remodeled kitchen featuring white cabinetry, quartz countertops with a full quartz backsplash, Kohler apron-front sink, and a Wolf 6-burner range with hood and pot filler. A formal dining room sits just off the kitchen, while the living room offers a cozy wood-burning fireplace with a wood mantel and beautiful trim details that add warmth and character. The family room opens to the kitchen, creating a wonderful space for gathering and entertaining, complete with exposed wood beams, an electric fireplace, and direct access to the backyard deck. Updated lighting throughout the home, including several wall sconces, adds warmth and ambiance. Upstairs, four spacious bedrooms feature hardwood flooring and offer plenty of room to unwind. All 2.5 bathrooms have been beautifully updated with new vanities and upgraded fixtures. The main bathroom features an updated tub with ceramic tile surround, while the primary bathroom offers a fully tiled shower with a glass door. Outside, the backyard is ready for making memories! Imagine summer barbecues, evenings gathered around the firepit, and dinner under the pavilion. Enjoy the stamped concrete patio, deck, and .40-acre lot backing to a wooded area for added privacy while still enjoying the neighborhood setting. Additional highlights include a recently replaced roof, front and rear sprinkler system, attic fan, and 2-car garage. With so many updates already completed, you can move right in and start enjoying your new home. Come experience 21 Northcrest Drive for yourself and imagine the memories waiting to be made here. Schedule your private showing today! Please note that showings are limited to Friday and Saturday only. Thank you for your understanding!
| 17 hours ago | Listing first seen on site | |
| 17 hours ago | Listing updated with changes from the MLS |

Listing information is provided by Participants of the Global MLS. IDX information is provided exclusively for personal, non-commercial use, and may not be used for any purpose other than to identify prospective properties consumers may be interested in purchasing. Information is deemed reliable but not guaranteed. Copyright 2026, Global MLS.
Last checked: 2026-11-05 01:26 PM UTC
Did you know? You can invite friends and family to your search. They can join your search, rate and discuss listings with you.